
四畳半 / Yojohan
A Universe in Four and a Half Mats
KOTO/The Intangible Resonance | MEGURU STILLNESS JAPAN
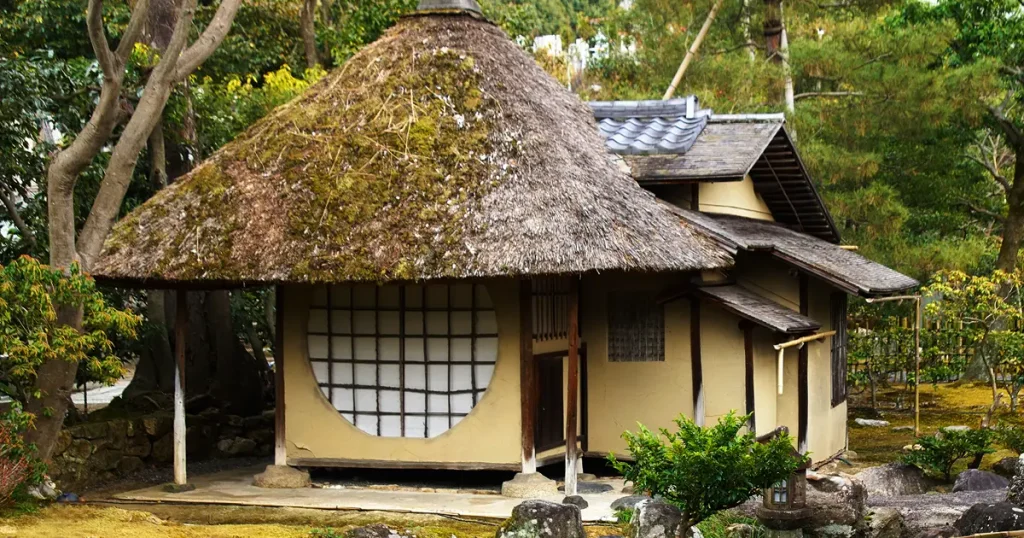
You enter on your knees. The doorway is no larger than a small window set low in the wall, and no way through it does not involve lowering your head and shoulders and moving forward with your hands on the floor. When you straighten up on the other side, the light has changed. It is softer here, filtered through paper and a single latticed opening, and it takes a moment for your eyes to find the edges of the room.
Then the room arrives all at once. It is roughly as wide as a person could cross in three or four steps. A single scroll hangs in the alcove. A kettle breathes on the hearth. Everything you can see, you could touch without standing. And somehow, within these few square meters, nothing feels cramped. It feels, instead, complete — as though the walls had been placed not to confine the space, but to hold it exactly where it was meant to be.
I. A World of Roughly Seven Square Meters
A four-and-a-half-mat room, yojohan, measures about 2.7 meters on each side — roughly seven square meters of floor. Its tatami are laid in a particular arrangement: four full mats turned around a single half-mat at the center, so that no two seams ever form a straight, continuous line across the room. The resulting pattern is slightly irregular, almost like a pinwheel, and it gives the small space a gentle, rotating balance rather than the static symmetry of a rectangle.
It is, in other words, a room designed less like a container and more like a small, carefully balanced instrument.
II. Why the Rooms Kept Getting Smaller
The four-and-a-half-mat room sits at a turning point in the history of tea architecture. Earlier gatherings were commonly held in larger, more formal rooms in the shoin style, modeled on the reception halls of warrior and aristocratic households. Over the course of the fifteenth and sixteenth centuries, a lineage of tea masters — traditionally traced through Murata Juko and Takeno Joo toward Sen no Rikyu — moved the tea room steadily downward in scale, with the four-and-a-half-mat room becoming the traditional dividing line between a large hall and a small room.
The reason for this shrinking is not mysterious. A smaller room brings people closer together. It removes the distance behind which rank and formality can comfortably hide, and it places every word, every sound, and every pause within easy reach of everyone present.
III. The Entrance as an Interval
In the smaller tea rooms that grew out of this lineage, the crawling entrance, nijiriguchi, is the clearest architectural expression of ma in the entire structure. It is not an obstacle that happens to exist in front of the room. It is a deliberate threshold designed to produce a specific kind of pause — a physical interval during which every person, whatever their rank, must lower themselves and slow their movement before entering.
By the time a guest is inside, the transition has already been performed by the body itself. No instruction about humility, quiet, or attention is needed, because the architecture has already taught it.
IV. Light as a Material
Tea architecture treats light as a material to be shaped, not a condition to be maximized. The windows of a tea room are few, small, and deliberately varied in form: some are latticed, others expose the woven bamboo and mud structure of the wall beneath its plaster, and all of them filter and soften what enters rather than flooding the room with brightness.
The result is a room in which the eye must slow down to see. Edges soften. Surfaces reveal themselves gradually. A tea bowl, set in a pool of low light, seems to glow from within. The dimness is not a limitation of the building. It is one of its central instruments.
V. The Alcove, and the Space It Holds
At one end of the room, the tokonoma alcove holds almost nothing on purpose: a single scroll, perhaps a single flower. In an earlier piece in this series, we described it as perhaps the purest architectural expression of ma — a recess built to contain as little as possible, so that what it does contain can be seen without competition.
Within the small room, that alcove does something larger than its dimensions suggest. It gives the eye, and the mind, a place to rest that is not occupied by anything demanding. In a space where everything else is close and tangible, the alcove is where the room breathes out.
VI. A Small Room, a Large Mind
The conviction that a small, carefully made room can hold more than a large one has surfaced in other places, in other centuries. Henry David Thoreau built his cabin at Walden Pond roughly ten feet by fifteen, and wrote about it as a place where a person might think clearly, precisely because there was so little in it to distract from the thinking. More recently, the modern tiny-house movement has rediscovered a related idea: that living with fewer, closer, more deliberately chosen things can feel larger, not smaller.
The tea room arrived at that insight from a different direction, for different reasons, and inside a very different tradition. But the shared conviction is worth noticing: that a space does not need to be large to be large enough, so long as every part of it has been chosen with care.
The tea room is not small because it has less space. It is small because every inch of it has been made to count.
If you could keep only the space in your life that you have chosen with real care, how much of it would you need?


Comments